Chesa Laret
The four-storey Art Nouveau residence ‘Chesa Laret’ required extensive renovations due to outdated plumbing and wiring. This investment not only preserved the building, but also enhanced it sustainably.
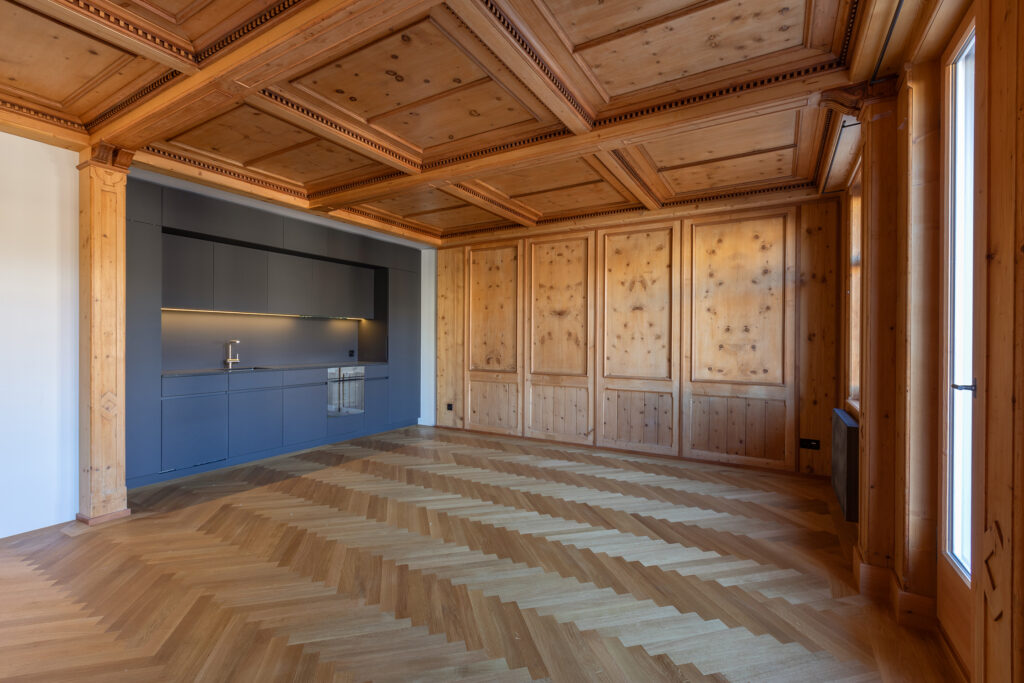
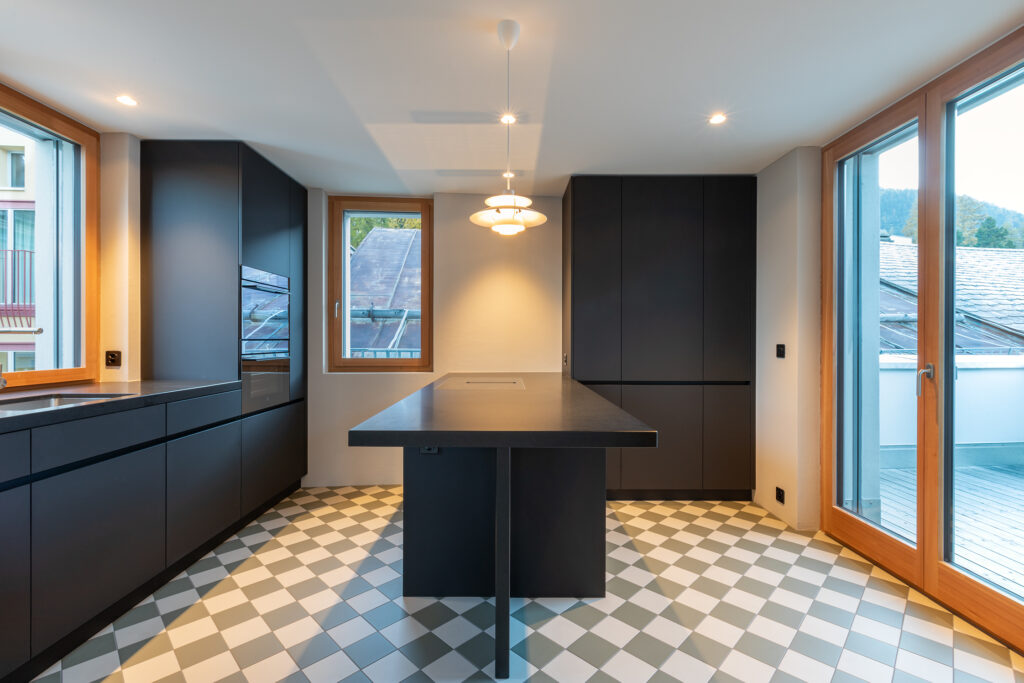
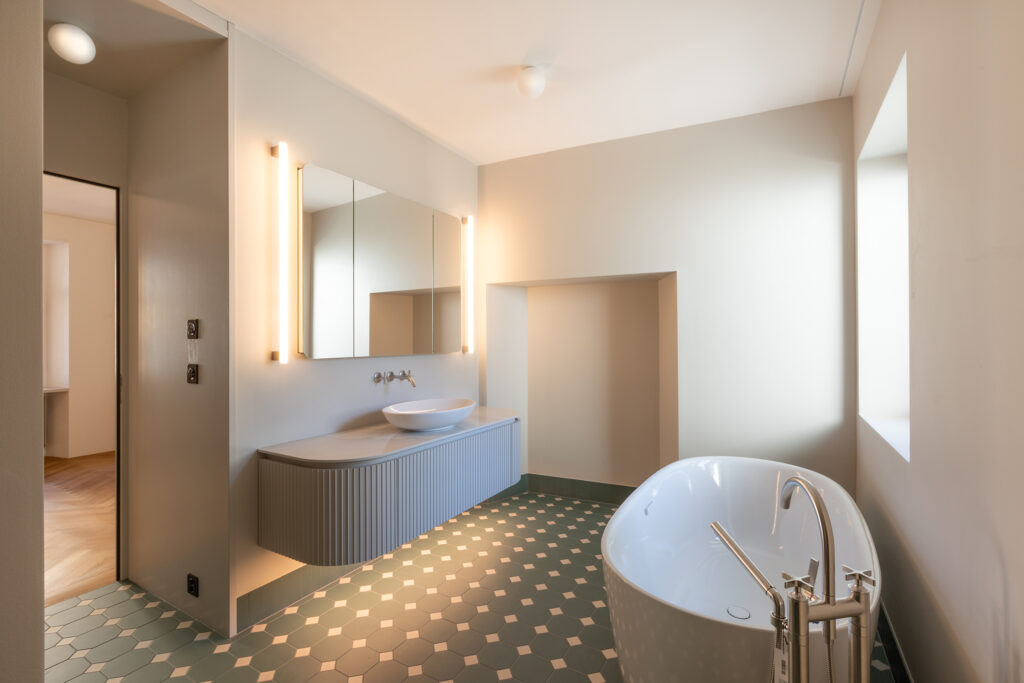
Key milestones of the renovation included the careful preservation of historical elements, adapting the layout to meet contemporary living needs, upgrading the building services and energy efficiency, and thoughtfully designing an extension to the existing structure.
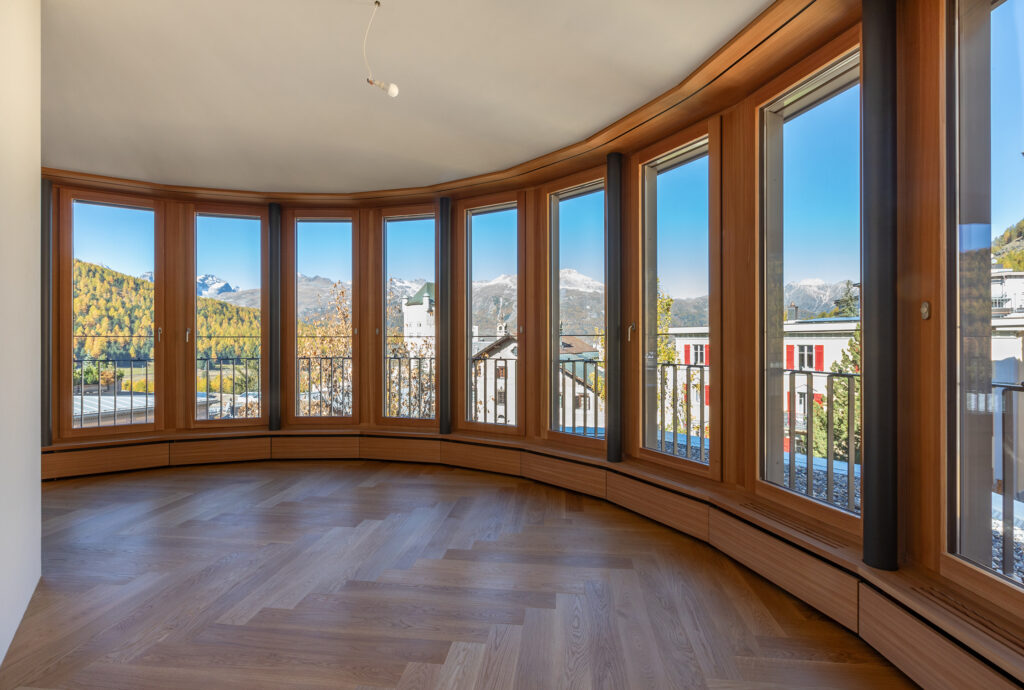
The understated Art Nouveau façade, with its subtle colour scheme blends harmoniously into the village centre of Laret. The newly added rooftop pavilion complements the original architecture elegantly and unobtrusively. Inside, minimal alterations to the floor plan ensure that the history of the house remains palpable, while the exceptional location and the striking views from the top floor and lower levels create a unique living experience.
Location: Pontresina
Full renovation / Extension: 2025
Number of units: 3